How do I build a hotel guestroom artwork size schedule?

I can approve attractive guestroom art and still leave installers guessing which size belongs where. A clear schedule turns separate choices into a usable project record.
I build the schedule around room types, wall references and final framed dimensions. I give every artwork location a stable ID, record the selected design and supplied format, and connect approvals, quantities and installation information with that ID.
I start with the rooms rather than a list of favorite paintings. The schedule then becomes a bridge between design, procurement, receiving and installation.
How do I group guestrooms before choosing artwork sizes?
I can call several rooms the same type while their usable walls differ. That creates a size schedule based on assumptions instead of actual locations.
I group rooms by their relevant wall layouts, furniture arrangements and fixed obstacles. I check representative rooms and record exceptions, rather than using one artwork size simply because the booking category is the same.

I define types around the artwork location
I begin with the wall where each painting is intended to hang. I record its usable width, nearby furniture and any fixed feature that affects placement. I include switches, doors and other obstacles in the relevant notes. The room's marketing name may not tell me enough about those conditions.
I create a type when several locations share the important layout. I then list exceptions separately. A corner room or an accessible room may have a different furniture arrangement even when it uses the same general finish scheme. I do not hide that difference in a broad room count. I want procurement to know which locations can share a selection and which need another decision.
I compare the artwork's final outside dimensions with the usable space. I do not use only the painted canvas size if a frame will be supplied. I also distinguish a single work from a pair or set, since the spacing between pieces affects the full arrangement.
The Canadian Conservation Institute's display guidance supports considering the location and conditions around paintings.[1] I use that background while discussing the schedule through the hospitality-art service. I leave object-specific care questions open for suitable advice. A practical type system describes the real installation area, not just the room label on a floor plan or the count in a purchasing spreadsheet.
| Decision | My check |
|---|---|
| Room type | I group matching artwork locations. |
| Exception | I record the changed wall or furniture. |
| Final size | I use the outside framed dimensions. |
Which fields should each artwork line contain?
I can create a long spreadsheet that still misses the information an installer needs. A few connected fields are more useful than scattered notes.
I include a stable location ID, room type, wall reference, design code, quantity, canvas size, outside framed size and supplied format. I add approval status and relevant handling or installation notes without inventing technical requirements.

I connect design identity with the physical location
I give each location a stable ID that survives room renaming or a change in the selected image. I connect that ID with the room and wall reference. This allows the team to discuss the location before a final painting is chosen. I avoid using the artwork title as the only identifier because several rooms may share the same design.
I keep design and dimensions in separate fields. The design code identifies the chosen composition. The canvas dimensions identify the painted support. The outside framed dimensions describe the final footprint. I also record whether the work is rolled, stretched or framed. Those fields answer different questions and should not collapse into one general size cell.
I include quantity carefully. A set of two contains two objects but may represent one location. I record the number of sets and the number of individual pieces in clear terms. I also identify their order within the arrangement if it matters. This prevents a receiving count from disagreeing with a location count.
The Canadian Conservation Institute's framing guidance shows why support and framing need object-specific consideration.[2] I use it to keep technical fitting questions separate from the schedule's administrative role. I do not let a spreadsheet substitute for an installer or framer's assessment. I discuss procurement coordination through the trade program and keep the schedule readable for the people who will use it.
| Decision | My check |
|---|---|
| Location ID | I connect room, wall and approval. |
| Size fields | I separate canvas and outside frame. |
| Set quantity | I distinguish locations from individual pieces. |
How should I review a representative room before ordering?
I can approve sizes on a screen and find that the framed work feels wrong beside the real furniture. A representative review can reveal that mismatch.
I review the proposed arrangement against a representative room's actual dimensions, finishes and viewing points. I label previews clearly, confirm the supplied frame and outside size, and record the approved schedule version.
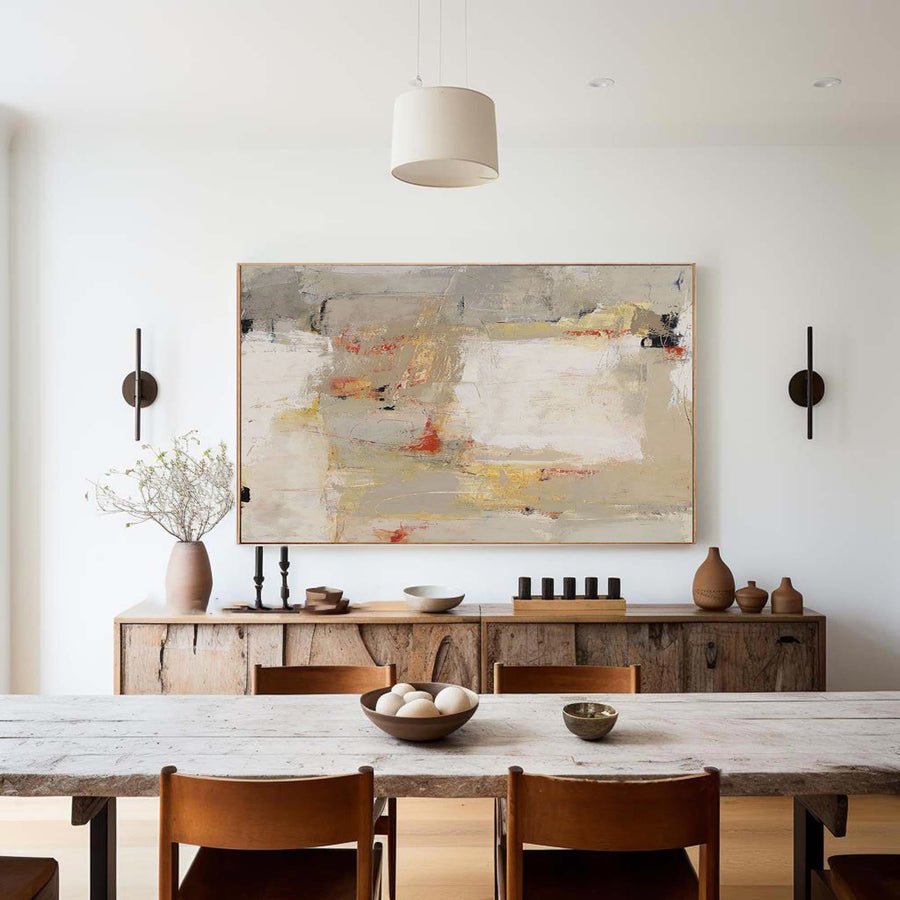
I test the arrangement before repeating it
I choose a room that represents the intended type well. I compare the art area with the actual furniture and wall finish. I use a clearly labeled layout preview or suitable temporary size markers where useful. I do not claim that a digital image shows the final painted surface or exact color response under the room's light.
I review the arrangement from several ordinary positions. A work may feel balanced from the doorway but less clear from the desk or bed. I include those views because guests use the room in different ways. I do not turn one staged photograph into the only design test.
I inspect the proposed frame as part of the size decision. Its face width and outside dimensions can change the relationship with furniture. I ask whether the finish reference represents the actual supplied frame. I also ask the supplier which handmade features may vary, so that the room review does not become an expectation of identical individual strokes across every work.
I record who approves the result and what they approved. I identify the schedule version, room type and any limits of the review. If a change affects other types, I update those lines deliberately rather than assuming the approval covers every exception. A representative review reduces uncertainty, but it does not remove the need to check each location's relevant dimensions and conditions before the repeated order becomes final.
| Decision | My check |
|---|---|
| Representative room | I choose a layout that matches the type. |
| Preview limits | I label layout and color limitations. |
| Approval record | I retain the exact schedule version. |
How do I keep the schedule useful through receiving and installation?
I can finish design approval and let later changes live only in messages. The schedule then stops matching the objects being delivered.
I keep one controlled current version, record changes and connect package references with location IDs. I verify received quantities and object details before installation, while keeping older versions available as history.
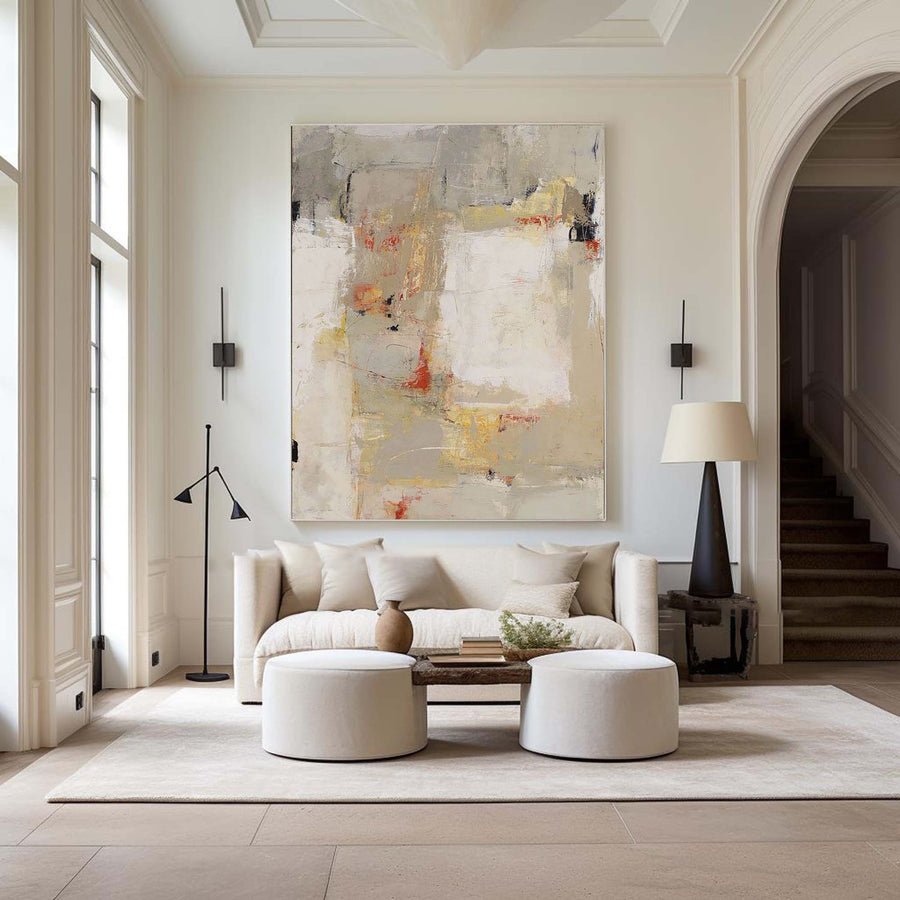
I maintain a readable handover record
I assign a clear owner for schedule changes within the project. I keep a current version with a date or revision label. I do not allow several files named final to circulate without a way to identify the approved one. The team needs to know which record guides receiving and installation.
I connect shipment information with the location IDs. A package may contain one work or several, so I ask the supplier how contents will be identified. I compare the received objects with the schedule before they are distributed to rooms. I do not assume that matching total quantities proves that every size and design is correct.
I retain relevant handling instructions with the handover. The Canadian Conservation Institute's handling guidance supports planning before moving paintings.[3] I use that principle to keep object-specific concerns visible. I do not use a location schedule as a lifting method or a universal hanging instruction.
I record substitutions and unresolved questions in clear status fields. If a frame or size changes, I check the outside footprint again and obtain the necessary approval. I keep the change connected with its affected locations rather than replacing the old information without explanation. The schedule remains useful when it tells the receiving and installation teams what belongs where, what has been checked and what still needs a decision. It becomes a working record instead of a design document left behind after purchasing.
| Decision | My check |
|---|---|
| Current version | I identify the approved schedule clearly. |
| Receiving check | I compare design, size and quantity. |
| Change status | I connect updates with affected locations. |
Conclusion
I build the artwork schedule around real locations and final dimensions. Stable IDs, clear approvals and controlled updates make the guestroom handover easier.